


Process Photos





A research team at the University of Tennessee has completed a new experimental structure exploring lightweight fiber composite fabrication processes for architectural applications. The UTK Filament Tower was installed in Columbus, Indiana, as part of the University Design Research Fellowship of Exhibit Columbus 2019, an annual exploration of innovative research advancing the field of architecture. The tower is constructed from carbon and glass fiber composite that is both lightweight and structurally efficient. This material system demonstrates the tremendous potential for fibrous construction in architecture. A wide variety of structural geometries with programmable structural performance can be manufactured efficiently and resourcefully using a novel additive fabrication process. This enables structural systems that are impossible with traditional construction materials and techniques. The project explores how these material properties and fabrication processes can be employed to design and produce tall structural systems, such as towers. This research was conducted with students in an interdisciplinary team of architects, engineers, and biologists to explore the architectural potential of integrated design processes.
Lightweight Tower Construction
In towers and high-rises, the self-weight of the structure can significantly exceed the external forces applied to the building. Material efficiency and structural resourcefulness can dramatically reduce the weight of these structures. Fiber-reinforced composites (FRC) are well suited for these applications due to their high strength-to-weight ratio and initial malleability. However, traditional methods of fabricating with these materials, which are widely used in performance-based engineering applications, rely on costly custom surface molds. Serialized production of identical parts is often required to offset these molds’ initial cost, material investment and production time. The inefficiencies of these processes expose a limitation for architectural applications that typically result in distinct one-off building designs rather than mass-produced structures. Exploring novel, more adaptive production methods can open up more opportunities for FRC in architectural and structural applications. Previous research on architectural composites has explored the fabrication processes required to make complex shells, integrated enclosures, cantilevering roofs, and long-span structures. The UTK Filament Tower expands this research by applying composite logics to vertical structural scenarios to test the embedded material and fabrication constraints.
Biomimetic investigation
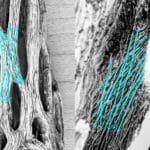
Through the design development process of the tower, structural and material principles found in natural biological specimens were investigated to understand their potential for architectural applications. Most biological structures are fibrous in nature (i.e., collagen in mammals, such as bone and tendons; chitin in arthropods, such as shells and claws; or cellulose fibers that form the stems, trunks, and roots in plants). The materials found in natural fiber structures are functionally similar to the technical composite fibers utilized in engineering-based applications. Performative biological principles can be analyzed, abstracted, and transferred to novel material, structural, or architectural design principles. For this research, the skeleton of the Cholla Cactus, Cylindropuntia, was investigated. This species has a wood-like branching structure that enables the skeleton to be lightweight and rigid while growing upwards of 13 ft tall. The microstructure of the skeleton is formed by fiber bundles that are arranged in an interconnected biaxial lattice tube. Several performative biological principles were transferred into the design and fabrication of the UTK Filament Tower. These include the hierarchical fiber arrangements, differentiated geometries, multi-directional branching structure and the tubular macro-form.
Fabrication Process
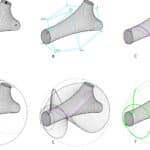
Creating a system of highly differentiated fiber composite components relies on an adaptive fabrication process. Coreless filament winding is an efficient fabrication technique that does not rely on individual molds for each unique composite form. Through the incremental layering of individual fibers, complex geometries and customizable structural performance is possible. A removable/reconfigurable frame was developed allowing for the maximum amount of geometric freedom in the fabrication process while maintaining the precision and rigidity required for the winding process. This multi-nodal kit-of-parts was robotically assembled using an industrial 9-axis robotic setup. The frame was developed to enable the construction of 3 and 4 node components that could be assembled into a multi-directional skeletal lattice. An integrated computational design process was required to incorporate material behavior, fabrication logics, structural performance and architectural design constraints. A custom physics-base design and fabrication tool was developed to adaptively refine the robotic winding procedure and more accurately simulate the placement and orientation of each fiber. This enabled a more fluid workflow from design through simulation to robotic fabrication. Several 3d printed bases were manufactured using a big area additive manufacturing setup (BAAM), one of the largest 3D printers of its kind in the world. These bases, made of carbon fiber reinforced ABS, utilized custom design and fabrication software to integrate production constraints, structural load-bearing requirements and detailed interface between the fiber composite structure and 3D printed bases.
Demonstrator
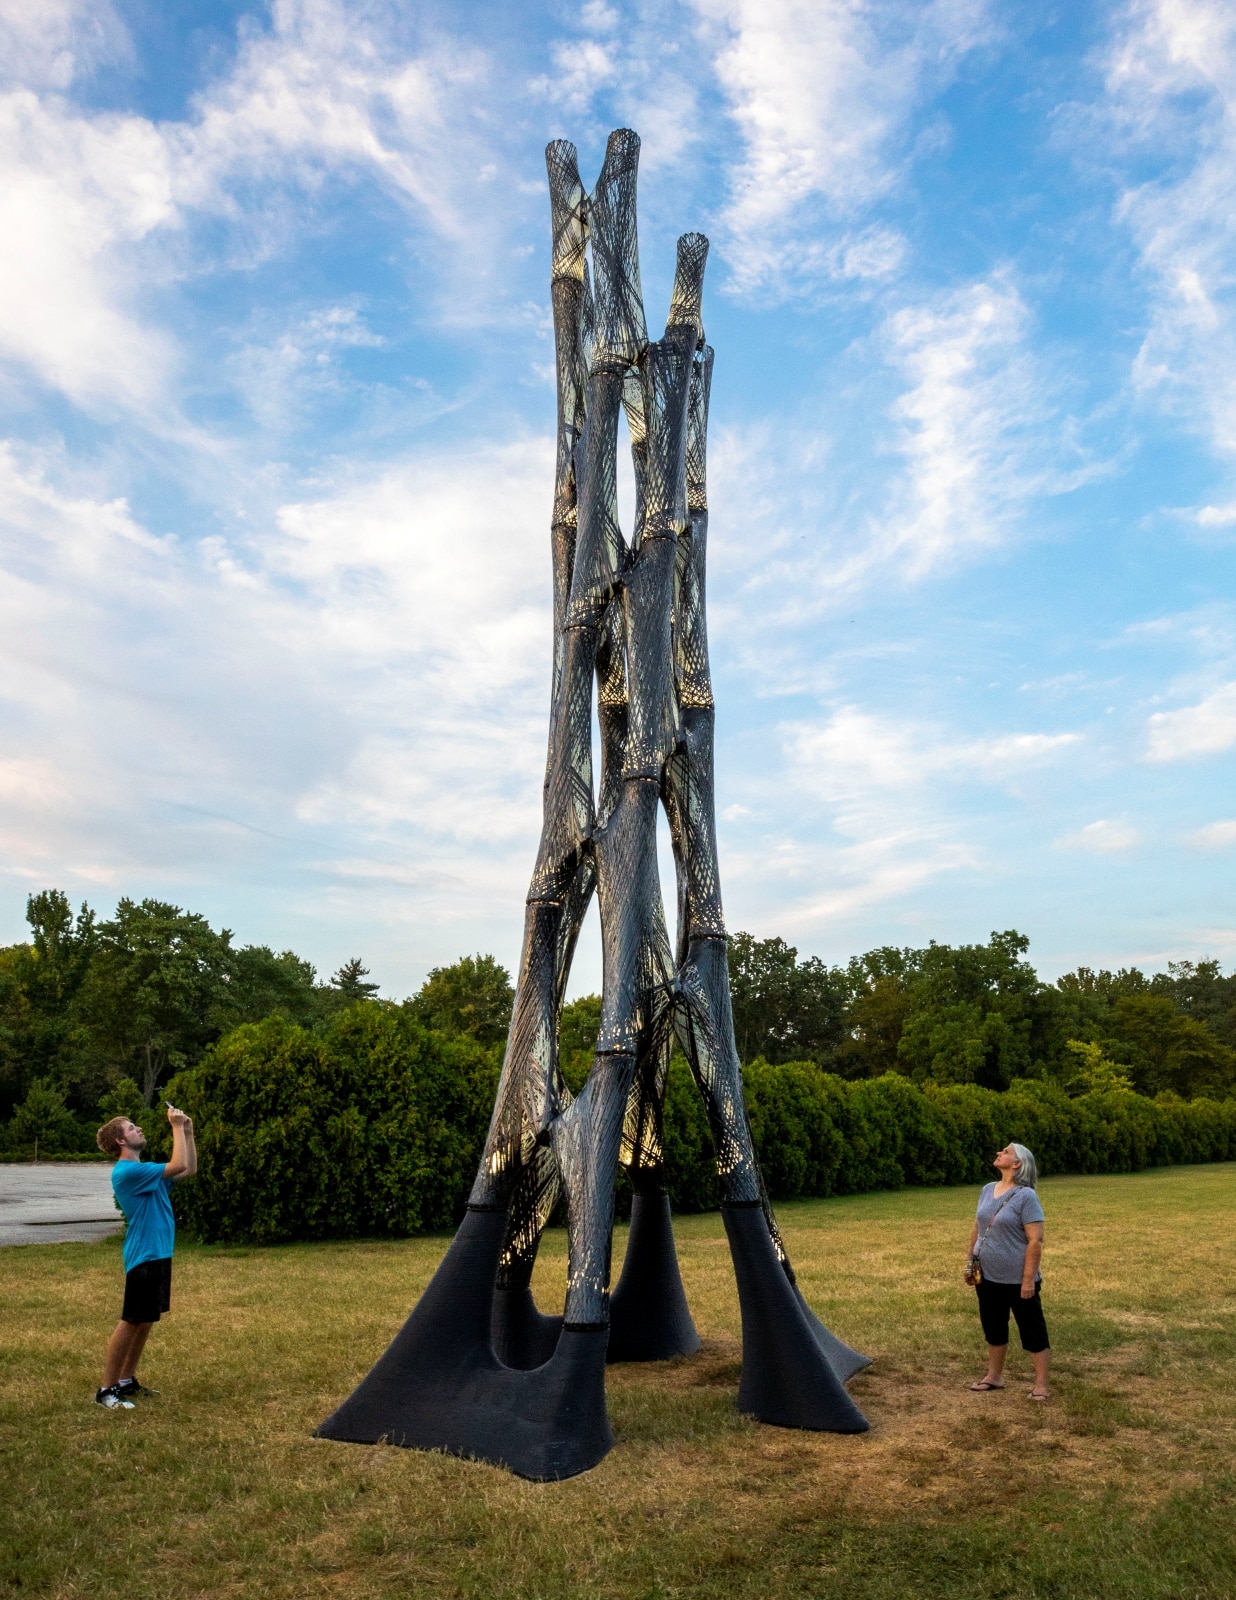
The UTK Filament Tower is a full-scale demonstrator of a novel multi-nodal coreless filament winding process. It stretches to a height of 30 ft. tall and is open at the top forming a tube-like lattice structure that covers an area of 85 sqft. The tower is located in Columbus, Indiana on the grounds of North Christian Church by Eero Saarienen. The ground level of the tower is accessible through 3 entrances: from the church, an open field and a magnolia thicket. The tower structure consists of six interconnected columns reflecting the hexagonal geometric logics of the Dan Kiley landscape and the Saarinen Church. These columns are made from 27 highly differentiated fiber composite components. Each component weighs between 5-30 lbs. and are up to 7 ft. long. The composite structure weighs roughly 340lbs in total and consists of over 50 miles of glass and carbon fiber. The 3 additively manufactured bases are 4 ft. tall and 8 ft. in length, weighing ~400 lbs each. These bases serve as ballasted foundations for the rest of the tower as well as seating for the users. Testing of these novel fabrication processes through the production of the UTK Filament Tower has shown that highly differentiated and structurally efficient fiber composite components can be produced effectively. This project showcases the potential for composite fabrication and additive manufacturing in large-scale building applications with high structural requirements.
Project Team
Prof. Marshall Prado
Development, Fabrication and Construction:
Shane Principe, Sarah Wheeler, Courtney St. John, Alex Stiles, Nadin Jabri, Geng Liu, Pete Paueksakon, Tyler Sanford, Michaela Stanfill, Michael Mckever , Michael Swartz, Hollywood Conrad, Teig Dryden, Howard Fugitt, Kristia Bravo, Bridget Ash, Kevin Saslawsky, Michael Vineyard, Zane Smith, Josh Mangers, Patrick Dobronski, Joe Gauspohl and with the support of Craig Gillam and the UTK Fablab.
In collaboration with:
Oak Ridge National Laboratory – Manufacturing Demonstration Facility
Format Engineers Ltd.
Fiber and Composite Manufacturing Facility
Entomology and Plant Pathology
Sponsors:
Exhibit Columbus
University of Tennessee
College of Architecture and Design
Teijin Carbon
Owens Corning
Techmer PM
McLube
SGL Carbon
Hutch and Kevina Schumaker